
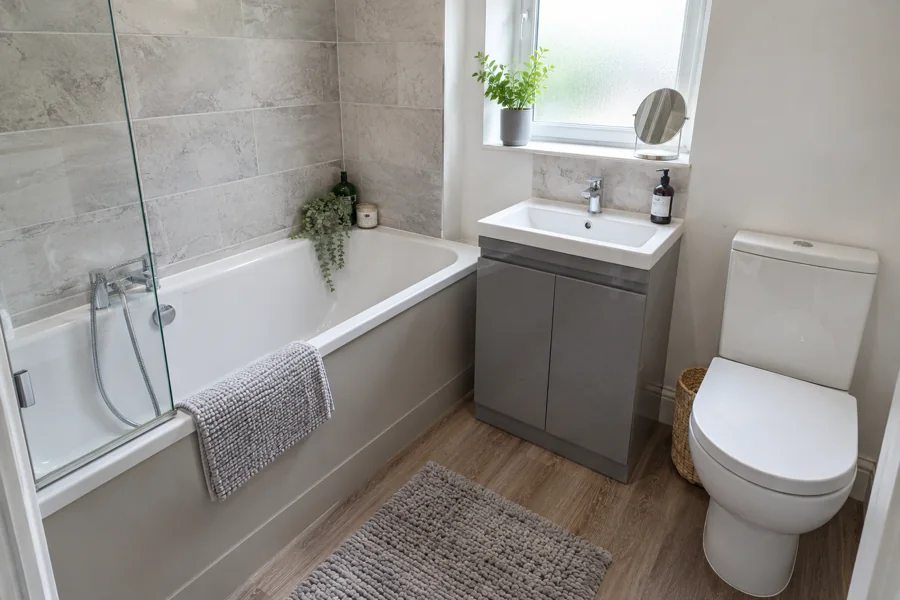
Show Us the Movements That Are Awkward Now
At a home appointment, point out where the bathroom is difficult to use. It may be the route past the basin, a screen opening or a cabinet drawer that cannot open comfortably. Showing the everyday problem gives the design conversation a practical purpose. You do not need to translate it into product names or a technical drawing.
Also tell us which facilities the household needs to keep. A fitted bath can remain important even when the room is compact. We measure the bathroom and discuss the fitting options with those needs in view. The result should be a clear plan for the room, rather than a list of smaller fittings that still creates the same awkward route.
Consider the Room With Fittings Open
The door, furniture and shower screen need to work when they are being used. We check the space they occupy as well as the wall measurements. A product can fit into a gap yet leave too little room for the person washing, entering the shower or reaching a towel.
Furniture depth is part of that check. A shallower unit may help but still needs a useful basin, suitable tap and storage for the items you use. Bring those needs to the conversation before settling the products. A photograph can show the look you like; the measurements and existing arrangements determine how that idea can become a bathroom in your home.
Settle the Bath or Shower Arrangement Before Smaller Details
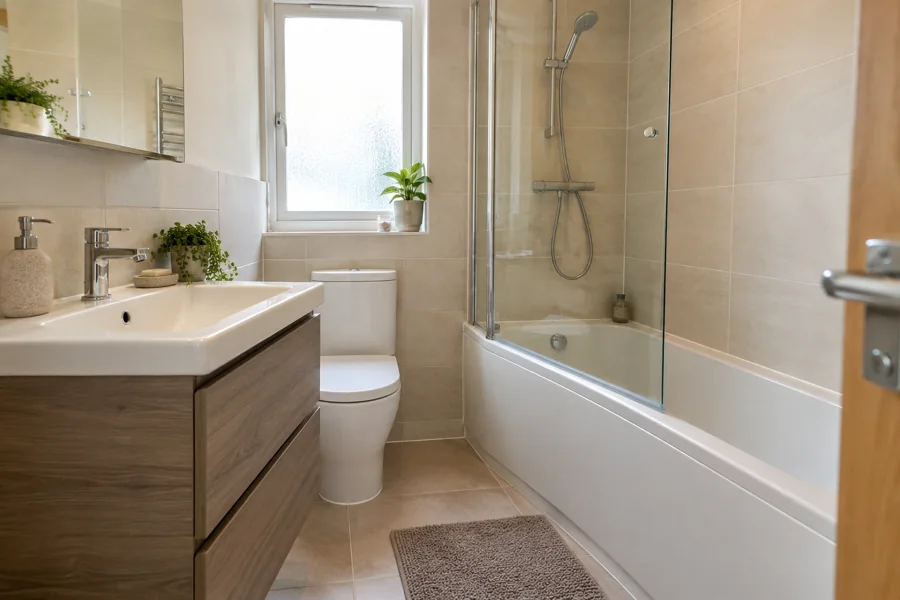
The main bathing choice affects the rest of the bathroom. A shower enclosure needs a practical entry beside the basin and toilet. A fitted bath with a shower above needs a suitable screen and surrounding finish. We discuss these arrangements together rather than leave the bathing space to whatever remains after choosing large furniture.
The floor and waste pipe route need checking before a particular shower height or position is agreed. Tell us how you need the shower to work and ask about the suitable height, entry and position during the visit. We can explain the proposed layout with the fitting requirements considered.
Keep the Current Products and Decisions Together
Once the layout works, keep the chosen product descriptions and sizes with the quotation. If another fitting appeals, ask how it affects the room before assuming it is interchangeable. Differences in depth, opening direction or connections can change the work behind products that appear very similar.
Our bathroom cost guide explains how product choices affect the work and price. Read it alongside the product plan. Where more than one person is choosing, make sure everyone understands the current proposal and agree who can answer questions during the work. Record agreed changes with the quotation so earlier choices and pictures are not mistaken for the final plan.
Keep everyday accessory positions in the same plan. A towel or toilet-roll holder needs to be reachable without creating another awkward movement, and shower products need a suitable shelf. Confirm which items are supplied or fitted so a useful detail is not left as an assumption at the end.
Prepare the Carrying Route and Personal Items
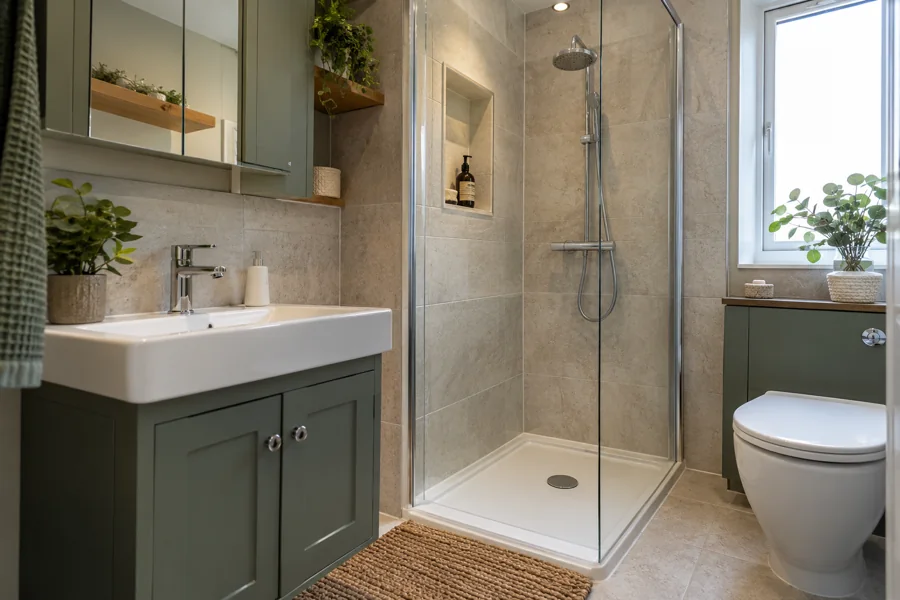
When enquiring, explain the floor level, shared entrances, stairs or other access arrangements. Fittings need to reach the room and agreed old items need a route out. We discuss suitable arrangements at the actual address without assuming that materials can be stored in shared passages or that every home has a spare room.
Clear personal belongings from the agreed work area and put medicines, towels and toiletries somewhere accessible. Leave connected fittings and removal tasks to the people doing the agreed job. If you know of a leak or damage, describe it instead of opening surfaces to investigate. Keep children and pets clear while products, materials and tools are in the work area.
Discuss Bathroom Availability and New Findings
Tell us if the room has the home’s only toilet or bathing facility. The work can involve water interruptions, disconnected products and finishes that need time before use. We discuss the proposed stages for your installation; a general article cannot supply the right fitting time or guarantee continuous facilities in every bathroom.
If removing the old finishes reveals damage, we explain what needs repairing and discuss the extra work before it goes ahead. Keep any agreed change with the current quote. Ask us before substituting a product or finish, because it may affect the planned work and materials. Let us know promptly if household needs or access arrangements change.
Get to Know Your New Bathroom at Handover
We check the installed products and drainage and explain relevant controls and care for the agreed bathroom. Ask about the screen, shower or furniture if anything is unfamiliar. It can help to note the questions before the handover conversation so they are not lost while you are looking at the finished room.
Keep the product information with the record of work and follow the care instructions for the items supplied. Different surfaces may need different cleaners or care. If you notice a problem, tell us which fitting is affected and what happens when you use it. Contact us before attempting an adjustment or repair.
Start Planning Your Dundee Bathroom With Us
Share the postcode and the main change you want us to make. We can look at the current room and discuss an installation proposal with products that fit the way it is used.